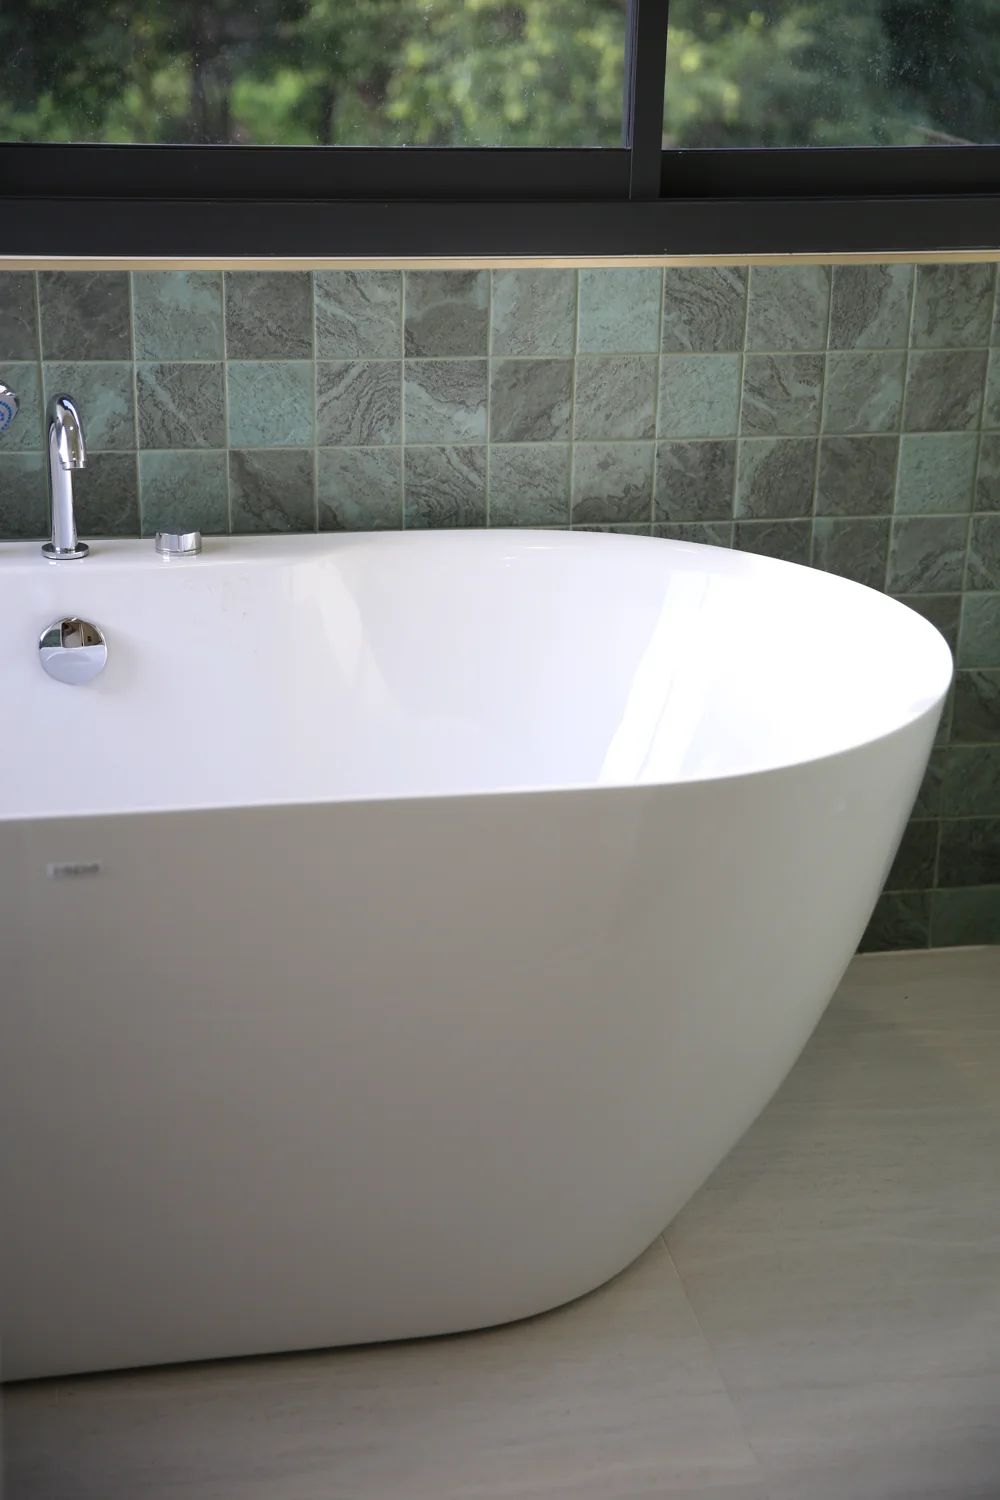
A private master retreat
A 22.68 sq.m. master bedroom with its own dressing area. A second dressing area serves another upstairs bedroom, giving everyday routines room to breathe.
THE RESIDENCE
A two-storey, four-bedroom home shaped around family life, private retreat and the outdoors.
THE RESIDENCE
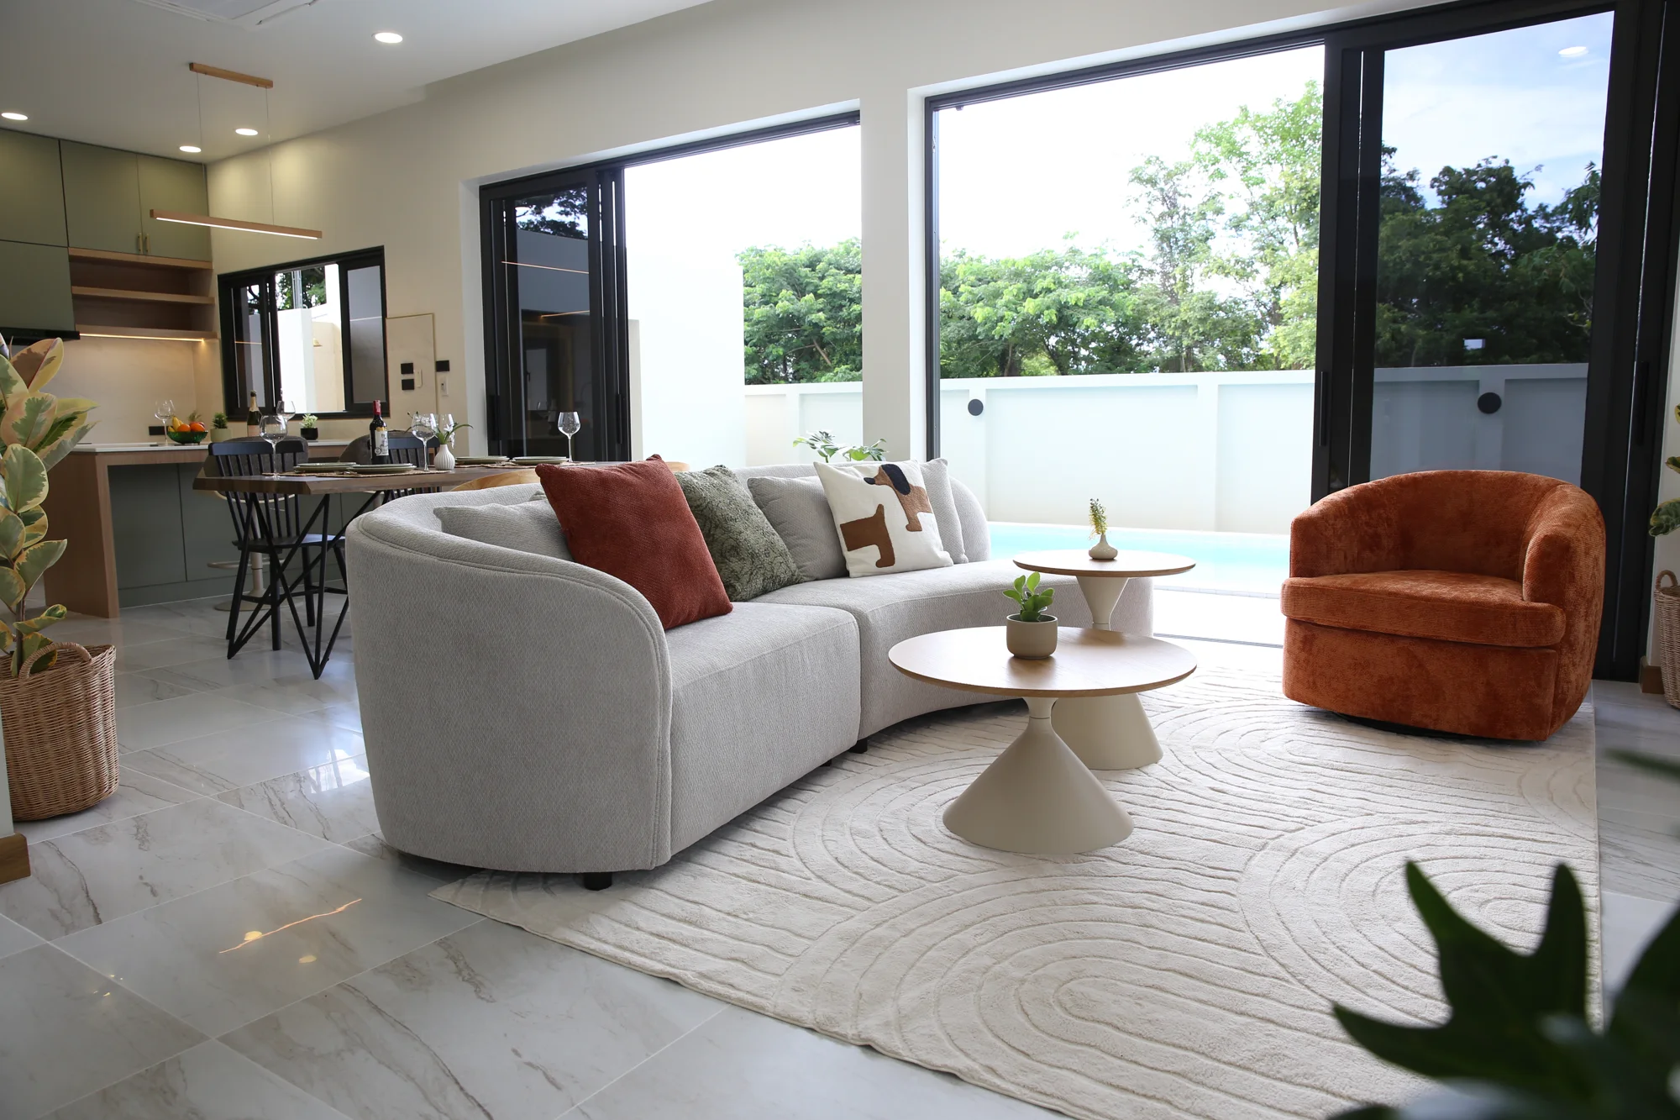
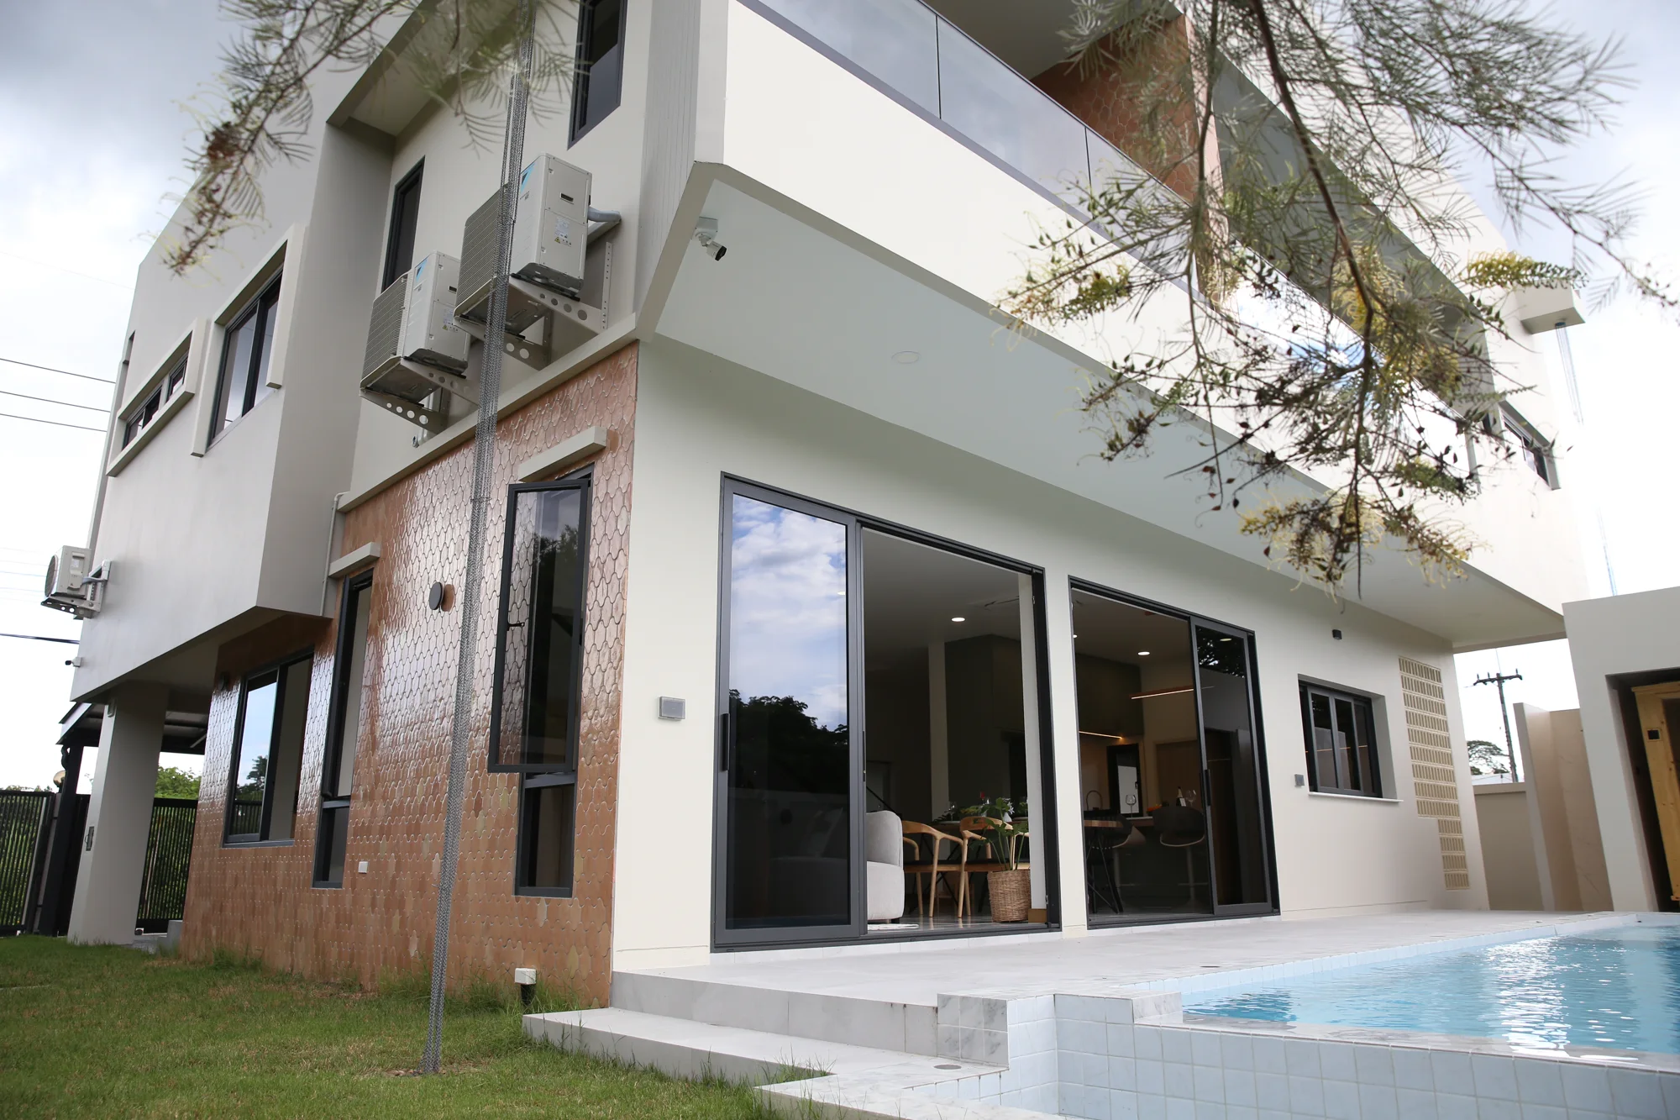
Four bedrooms. Five bathrooms. Generous shared spaces, private places to retreat, and a seamless connection to the pool and garden.
A 22.68 sq.m. master bedroom with its own dressing area. A second dressing area serves another upstairs bedroom, giving everyday routines room to breathe.
A 14.70 sq.m. ground-floor bedroom, three bedrooms upstairs, and a dedicated 15.12 sq.m. home theatre offer flexibility for everyday life.
DESIGNED AROUND REAL LIFE
Watercolor interpretation of the supplied plans. Tap to enlarge. Furnishings and landscaping are illustrative; consult the original drawings for construction and precise details.
Ground floor: living, dining, kitchen and Thai kitchen, one bedroom, two bathrooms, pool, sauna and garage. Second floor: three bedrooms, three bathrooms, two dressing areas, home theatre and balconies.
| Area (sq.m.) | Ground floor | Second floor | Total |
|---|---|---|---|
| Indoor rooms | 104.10 | 146.61 | 250.71 |
| Terraces, balconies & canopy | 24.00 | 19.89 | 43.89 |
| Parking | 34.71 | — | 34.71 |
| Usable area, excluding pool | 162.81 | 166.50 | 329.31 |
| Pool & pool services | 43.08 | — | 43.08 |
| Total built area, including pool & services | 205.89 | 166.50 | 372.39 |
Usable area: 329.31 sq.m. (approximately 330), excluding the pool. Total built area: 372.39 sq.m. (approximately 373), including the pool and pool services. Figures follow the supplied architect’s schedule, confirmed by the project owner on 8 September 2026.
THA SALA · MUEANG CHIANG MAI
Your private corner of Chiang Mai, with the city’s schools, shopping, healthcare and airport within reach. Explore the journeys that matter to your family.
Si Bua Ngoen Soi 19, Tha Sala, Mueang Chiang Mai, Chiang Mai 50000, Thailand
Open project location ↗Shopping, dining and everyday essentials in Fa Ham.
Hospital in Nong Pa Khrang, Mueang Chiang Mai.
The company’s 2026 report targets opening in 2026, subject to readiness. Confirm the new site and opening status with the hospital.
School on the Chiang Mai–Lampang Superhighway, Nong Phueng.
Bilingual school at 222 Moo 2, Nong Phueng, Saraphi.
New-campus construction is documented; the school profile anticipates the 2027–28 school year. This is not the current Chetuphon Road campus.
117 Moo 8, San Pu Loei, Doi Saket, on the Highway 121 corridor.
Domestic and international air connections. Allow extra time for traffic and check-in.
A local farmstay and learning space in Si Bua Ngoen Soi 19, with seasonal rice planting, Thai buffalo activities, Northern Thai cooking and school field-trip programmes. Check current activities directly with the farm.
Approximate road-route distances calculated with OSRM / OpenStreetMap on 8 September 2026, using the project pin and mapped destinations. Routes and site entrances can differ from Google Maps and actual access, especially at new construction sites. Use “Driving route” to check your trip. No travel-time guarantee.
Explore the neighbourhood ↗
YOUR PRIVATE INTRODUCTION
Come for a viewing. Stay for the feeling.
Request a private viewing ↗